




 LATEST ART BOOKS
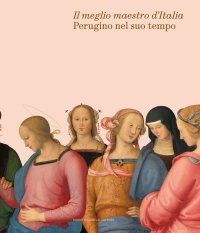
Perugino e il Suo Tempo. "Il Meglio Maestro d'Italia"
Perugia, Galleria Nazionale dell'Umbria, March 4 - June 11, 2023.
Edited by Picchiarelli V. and Pierini M.
Milano, 2023; bound, pp. 592, 650 col. ill., cm 24x21.
cover price: € 40.00
|
Books included in the offer:
Perugino e il Suo Tempo. "Il Meglio Maestro d'Italia"
Perugia, Galleria Nazionale dell'Umbria, March 4 - June 11, 2023.
Edited by Picchiarelli V. and Pierini M.
Milano, 2023; bound, pp. 592, 650 col. ill., cm 24x21.
FREE (cover price: € 40.00)
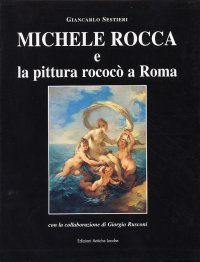
Michele Rocca e la pittura rococo a Roma
Brescia, 2004; bound in a case, pp. 310, b/w and col. ill., tavv., cm 24,5x31,5.
FREE (cover price: € 180.00)
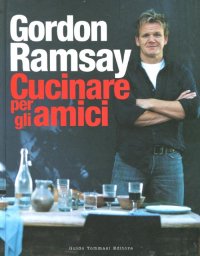
Cucinare per gli amici
Translation by S. Mancuso.
Milano, 2012; clothbound, pp. 269, ill., cm 21x26,5.
(Gli Illustrati).
FREE (cover price: € 29.90)
La chiesa di Santa Maria in Valle Porclaneta. La vicenda storico-costruttiva e l'uso di strumenti innovativi per la gestione della conoscenza
Trizio Ilaria
NARDINI PRESS S.R.L
Firenze, 2017; paperback, pp. 216, col. ill., cm 21,5x27.
(Architettura e Restauro).
series: Architettura e Restauro
ISBN: 88-404-0073-7 - EAN13: 9788840400730
Subject: Religious Architecture/Art,Restoration and Preservation
Places: Latium
Extra: Religion Art
Languages: 
Weight: 0.676 kg
The book is arranged into two distinct sections, marked by two different methods of approach, although both aim to achieve critical awareness.
In the first part we examine the subject of the study by looking at the historical and territorial background (geomorphological features, road system and proximity to important sites), available documentary sources, the few known archaeological surveys, the conserved figurative art collection and the formal typological comparison with similar contemporary monuments. Overlaying the data obtained initially provides a breakdown into the various construction phases and the absolute chronology of the entire complex.
In the second part of the research we perform direct analysis of the building using stratigraphic analysis of certain major building joints, with particular reference to two elevations and the dividing wall between middle nave and left nave supported by columns and arches, seeking to confirm the previously-formulated hypotheses.